
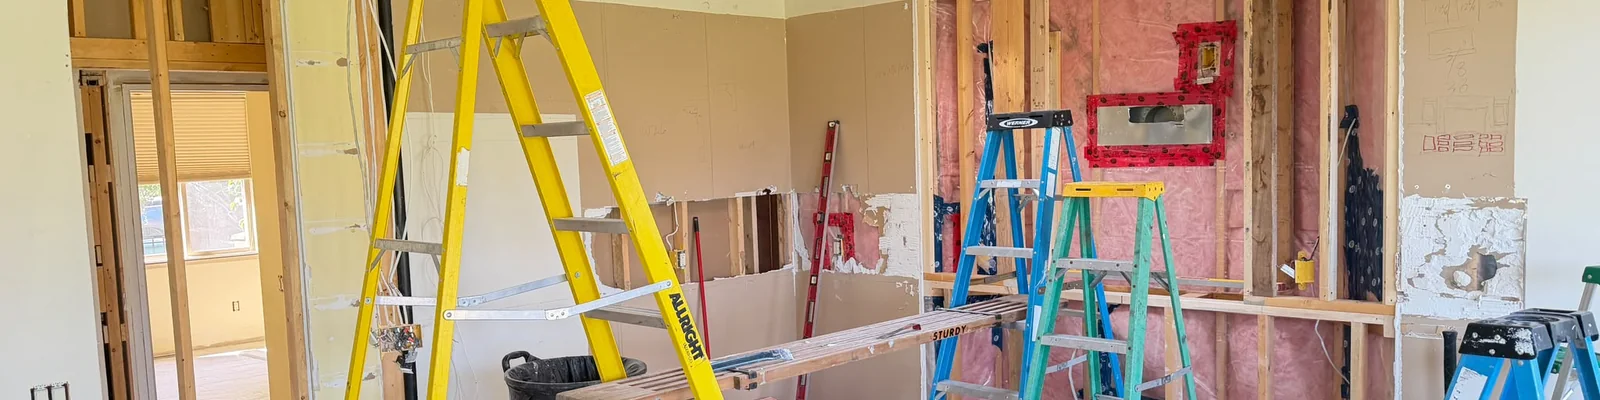
Outgrowing a home you otherwise like is a common position in the Okanagan, where the lot and the location are often worth more than the floorplan. An addition buys you the room you need without giving up the address, the garden, or the view.
An addition is a different animal from an interior renovation. It involves foundations, structural framing, a roof tie-in, and a building envelope that has to perform as one system with the house already standing there. Amend handles the engineering, the City of Kelowna permit, and the construction, and the joint between old and new is the part we care most about getting right.
“The measure of a good addition is that you cannot tell where the old house stops and the new one starts.”
Ways to add space
Which of these suits your property depends on your lot, your zoning, and what the existing structure can carry.
Room Additions
Extending out at ground level to add a primary suite, a family room, a home office, or a larger kitchen. Usually the most economical route per square foot, provided the lot has the setbacks for it.
Second-Storey Additions
Building up when the lot cannot give you more footprint. The existing foundation and walls have to be assessed for capacity first, and that assessment is the honest starting point rather than an afterthought.
Garage Conversions & Bonus Rooms
Turning attached garages or unfinished bonus space into heated, insulated living area. Often the fastest and least disruptive way to gain a room, since the structure and roof already exist.
Secondary Suites & Carriage Homes
Self-contained suites for family or rental income, built to the separate-egress, fire-separation, and parking requirements that a legal Kelowna suite has to satisfy.
Where an addition joins the existing house
The roof tie-in
Where a new roof meets an old one is the most common leak point in a poorly built addition. The junction needs correct flashing, an unbroken underlayment lap, and a slope that actually sheds toward a drainage path rather than into a valley that collects snow.
Foundation and settlement
New footings settle at a different rate than a foundation that has been in the ground for thirty years. The connection detail has to account for that, or the drywall joint at the junction cracks within the first two winters.
Matching the envelope
New construction is built to current BC energy code, which is usually tighter than the house it is attaching to. Managing the change in insulation, air sealing, and vapour control across that boundary is what stops condensation forming inside the wall assembly.
Making it look original
Siding, roofing, window profiles, and trim on the addition are matched to the existing house wherever the products still exist, and sourced as close as possible where they do not. Getting this wrong is what makes an addition read as bolted on.
Home Additions & Extensions in Kelowna: cost and timeline
What an addition typically costs and how long it runs in the Okanagan, so you can size the idea before requesting a quote.
- Ground-floor room addition
- $350 – $600 per square foot
- Second-storey addition
- $400 – $700 per square foot
- Garage conversion
- $60,000 – $130,000
- Secondary suite
- $90,000 – $180,000
- Typical timeline
- 4 – 9 months on site
- Design, engineering and permitting
- 3 – 6 months before construction
- Recommended contingency
- 15 – 20% of the construction budget
These are planning ranges for the Okanagan market, not a quote. Renovation costs in Kelowna run roughly 20% above the national average because of regional labour and material demand. Your number depends on scope, existing conditions, and selections, and we confirm it in writing after a site visit.
What actually drives the cost of an addition
Foundation and site access
An addition needs its own footings, and what sits under the ground decides the price. Rock, a high water table, or a steep Okanagan lot can add $15,000 to $50,000 before framing starts. Access matters just as much: if an excavator cannot reach the build area without coming through the yard or removing a fence, the earthworks line grows accordingly.
Whether you build out or up
Building out needs new foundation and roof but leaves the existing house largely intact. Building up avoids new foundation but requires the existing walls and footings to carry the load, which frequently means reinforcement, and the house is open to weather during the roof removal. Building up costs more per square foot in most cases and is far more disruptive to live through.
Zoning, setbacks, and what your lot allows
Lot coverage limits, setbacks, and height restrictions decide the size of the addition before any design does. In Kelowna these vary by zone, and a variance application adds months with no guaranteed outcome. We confirm the buildable envelope first, because a design drawn without it is a design that gets redrawn.
Tying into existing services
The existing electrical panel, furnace, and hot water system were sized for the house as it was. An addition often pushes one or more past capacity, and a panel upgrade runs $2,500 to $6,000 while extending heating to the new space can mean anything from a duct run to a second system. This is assessed during design rather than discovered during framing.
Engineering and permitting
Additions require stamped structural drawings from a BC-registered engineer and a City of Kelowna building permit. Permitting on an addition takes longer than on an interior renovation because the application includes site, structural, and often geotechnical review. Budget three to six months from first drawing to permit in hand, and treat any quote that skips this step as incomplete.
The Amend process
Renovations shouldn't feel chaotic. Our process is built around clear communication, transparency, and efficiency.
Consultation & Vision
We sit down with you to understand your goals, budget, and preferences, making sure we are aligned before any hammers swing.
Planning & Permitting
We handle the logistical heavy lifting: securing building permits in your municipality and finalizing the architectural blueprints.
Construction & Craftsmanship
Our skilled tradespeople get to work, keeping a clean, respectful job site while bringing your vision to life with premium materials.
Final Walkthrough
We review every detail with you to make sure the result exceeds your expectations and meets our rigorous quality standards.
What clients say about this work
Rated 5.0 on Google
Reviews from Okanagan homeowners who hired Amend for projects like yours.
★★★★★We had a great experience working with Jason. He was always professional, helpful, articulate and a perfectionist at all he takes on. There were never problems, only solutions. Our renovation is exactly what we had hoped for and we highly recommend Amend Developments to anyone looking to begin this process.
★★★★★Amend recently completed a high end project at our house that included a kitchen and main floor renovation along with a master bathroom renovation. Jason was straightforward and delivered what he promised. The project came in on budget and within our timeframe. His sub trades were also very professional and great to deal with. We are extremely happy with the results and would use Jason and Amend on any future projects we may undertake.
★★★★★Jason is a skilled professional who delivers on time and on budget. I have used Amend for both residential and commercial projects and they have always delivered a high quality product. Highly recommended.
Common questions
How much does a home addition cost in Kelowna?
A ground-floor room addition typically runs $350 to $600 per square foot and a second-storey addition $400 to $700, so a 400 square foot addition commonly lands between $140,000 and $280,000. A garage conversion runs $60,000 to $130,000 and a secondary suite $90,000 to $180,000. Additions cost more per square foot than interior renovations because they include foundation, structure, roof, and envelope rather than finishes alone.
How long does an addition take?
Four to nine months on site, plus three to six months beforehand for design, engineering, and permitting. The permitting stage is longer than most people expect because the application includes structural and site review, not just a building permit form.
Do I need a permit for a home addition in Kelowna?
Yes. Any addition that changes the building footprint or adds habitable area requires a City of Kelowna building permit and stamped structural drawings from a BC-registered engineer. Amend prepares the application, coordinates the drawings, and schedules inspections.
Is it cheaper to add on or to move?
It depends on what you would give up. Adding on is usually cheaper than buying an equivalent larger home in the same neighbourhood once you count property transfer tax, realtor fees, and moving costs, which together commonly reach 5 to 8% of a purchase price. Moving makes more sense when the lot itself is the constraint, or when zoning will not permit the space you need.
Can you build a second storey on my house?
Sometimes. It depends on whether the existing foundation and walls can carry the additional load, which an engineer determines from the original construction and a site assessment. Where the structure cannot take it, reinforcement is possible but changes the economics, and we will tell you that before you spend money on design.
Can we live in the house during an addition?
Usually yes for a ground-floor addition, because the work happens largely outside the existing envelope until the connection is opened up. A second-storey addition is much harder to live through, since the roof comes off and the house is exposed to weather for a period. We are direct about which stages are liveable during planning.
Serving the Okanagan Valley
We build additions across Kelowna, West Kelowna, Lake Country, Vernon, Peachland, Summerland, and Penticton. Zoning, setbacks, and suite rules differ by municipality, and we confirm what your specific lot allows before any design work begins.
See this work
Related advice
Ready to get started?
Tell us about your project and we will put together a clear plan, timeline, and estimate.
250.575.5084