
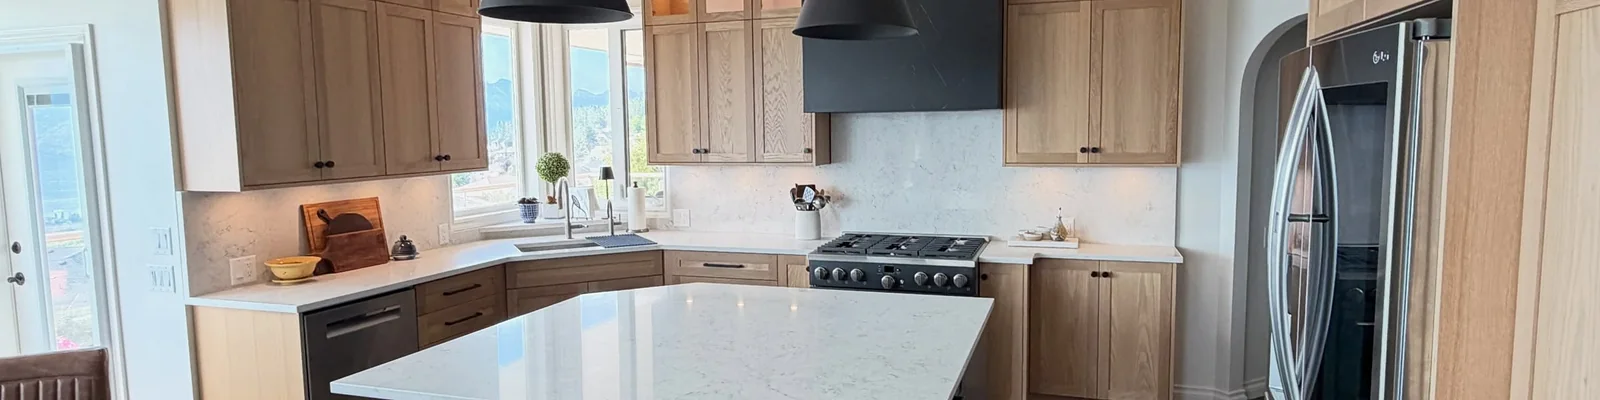
This kitchen had a good layout and a dated everything else: honey-stained shaker cabinets with a mantle-style hood, busy granite on the counters and the backsplash, and uppers that stopped well short of a vaulted ceiling. The windows, the arched doorway, and the hardwood floor were all worth keeping.
So the footprint stayed and the kitchen inside it was gutted. Amend built the new cabinetry in our own shop, in oak, working with the homeowners' interior designers on the layout and finishes. The photographs below follow it from the original room, through the cabinet boxes on the shop floor and the stripped walls on site, to the finished kitchen.
Before and after
The same three viewpoints, photographed before demolition and after completion.
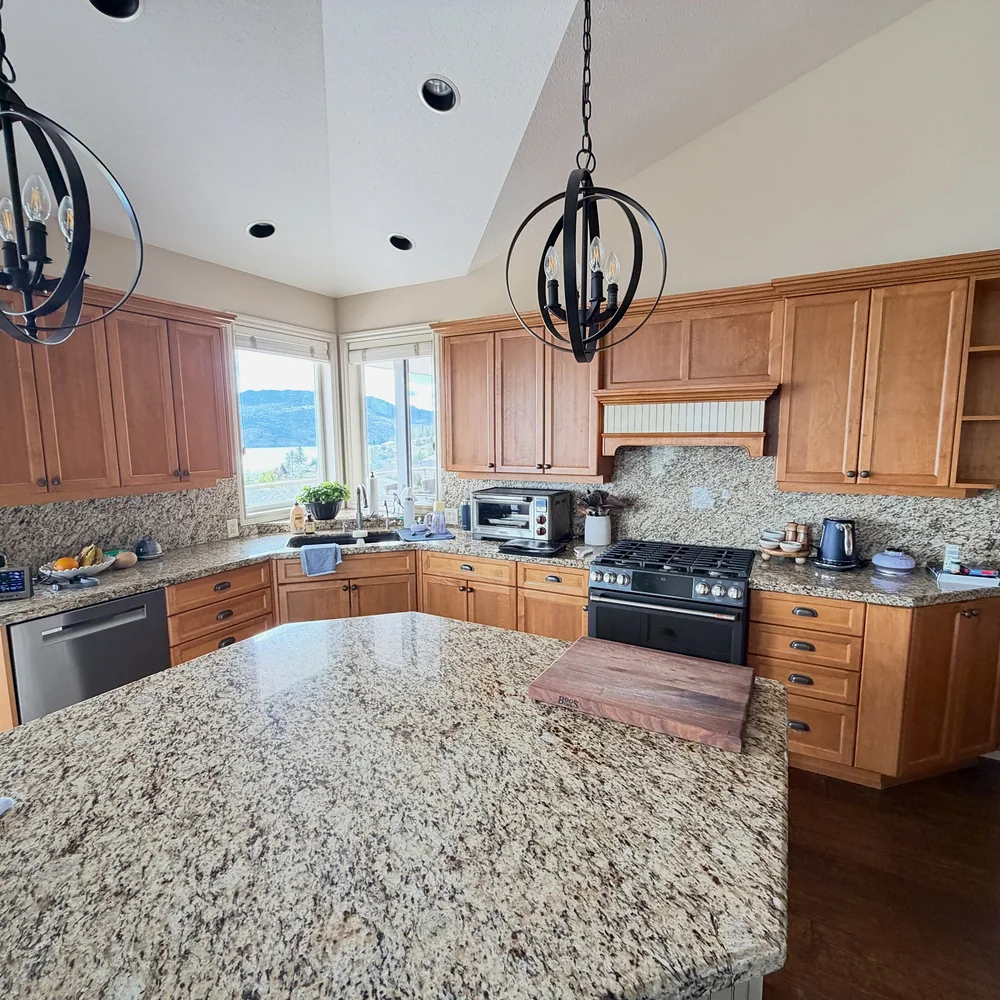
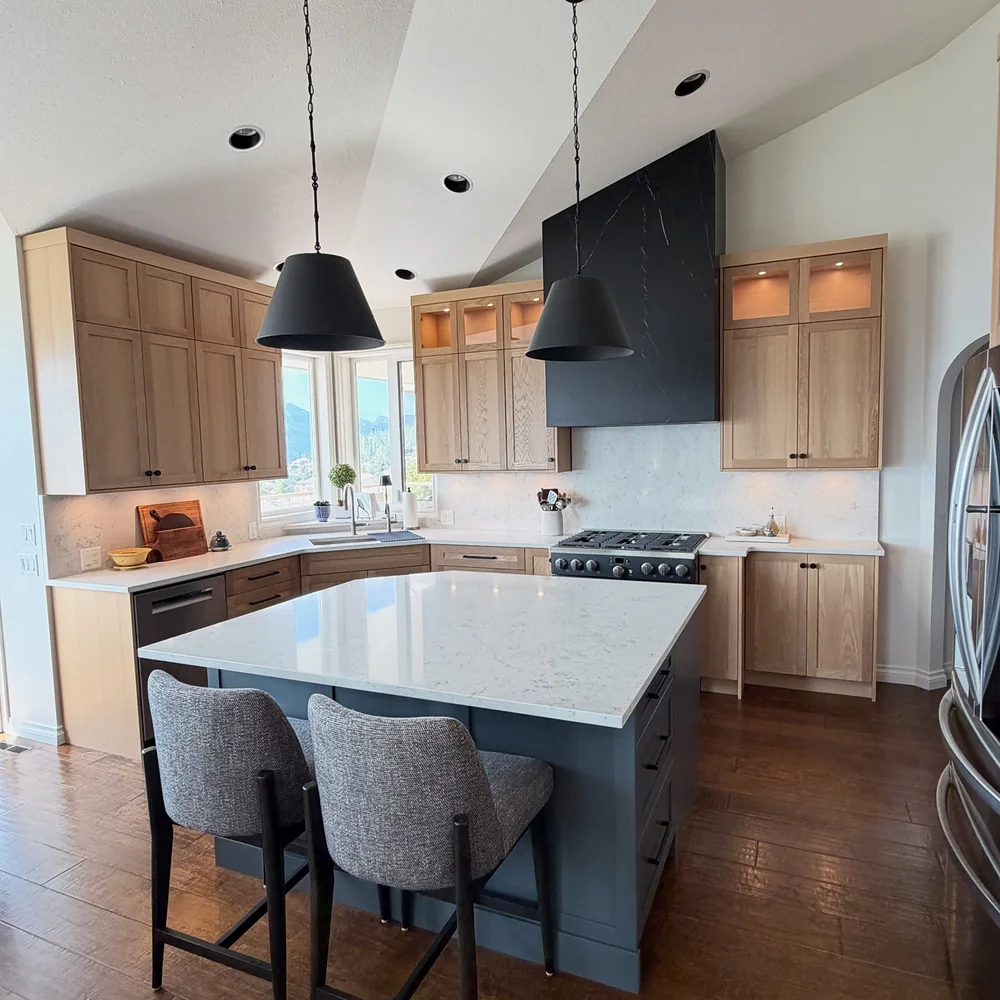
The honey-stained cabinets, speckled granite counters, and matching granite backsplash are gone. The range sits where it always did, now under a black slab hood that climbs to the vaulted ceiling, with oak cabinetry on both sides and one quartz surface running across the counters and up the wall.
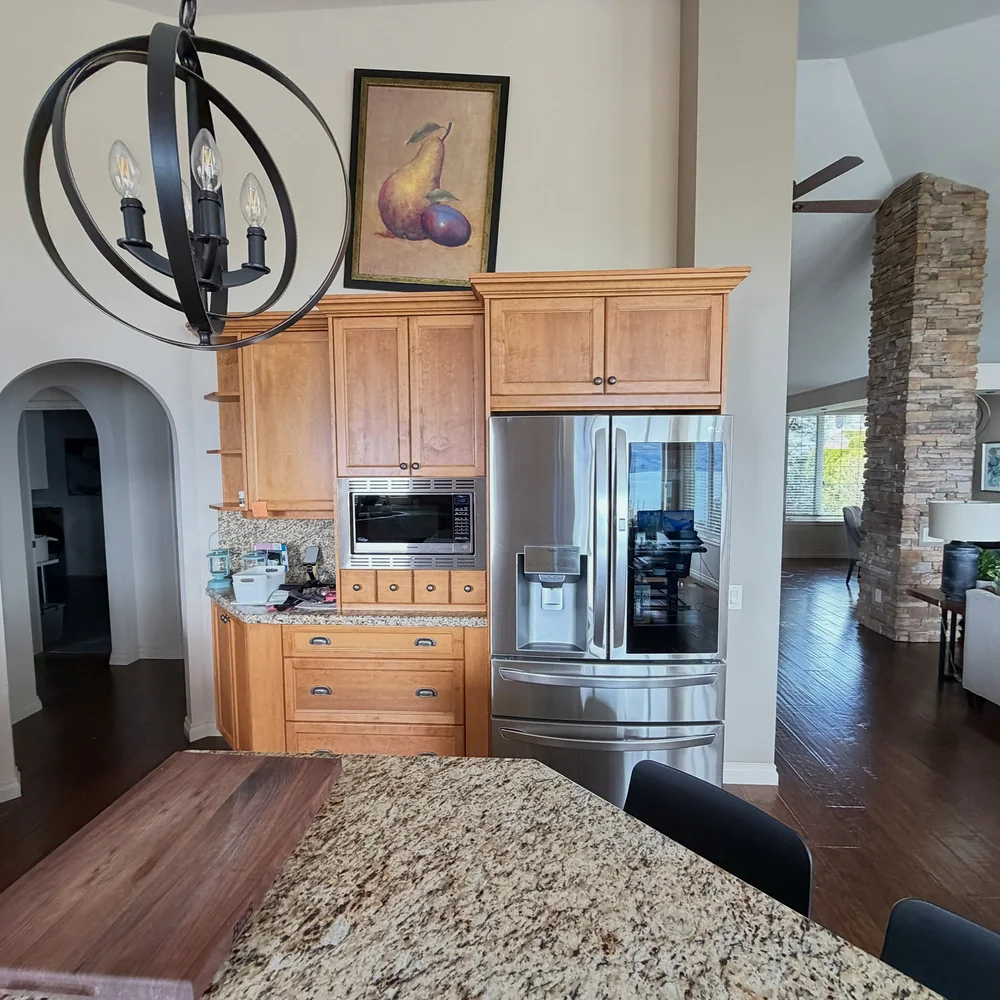
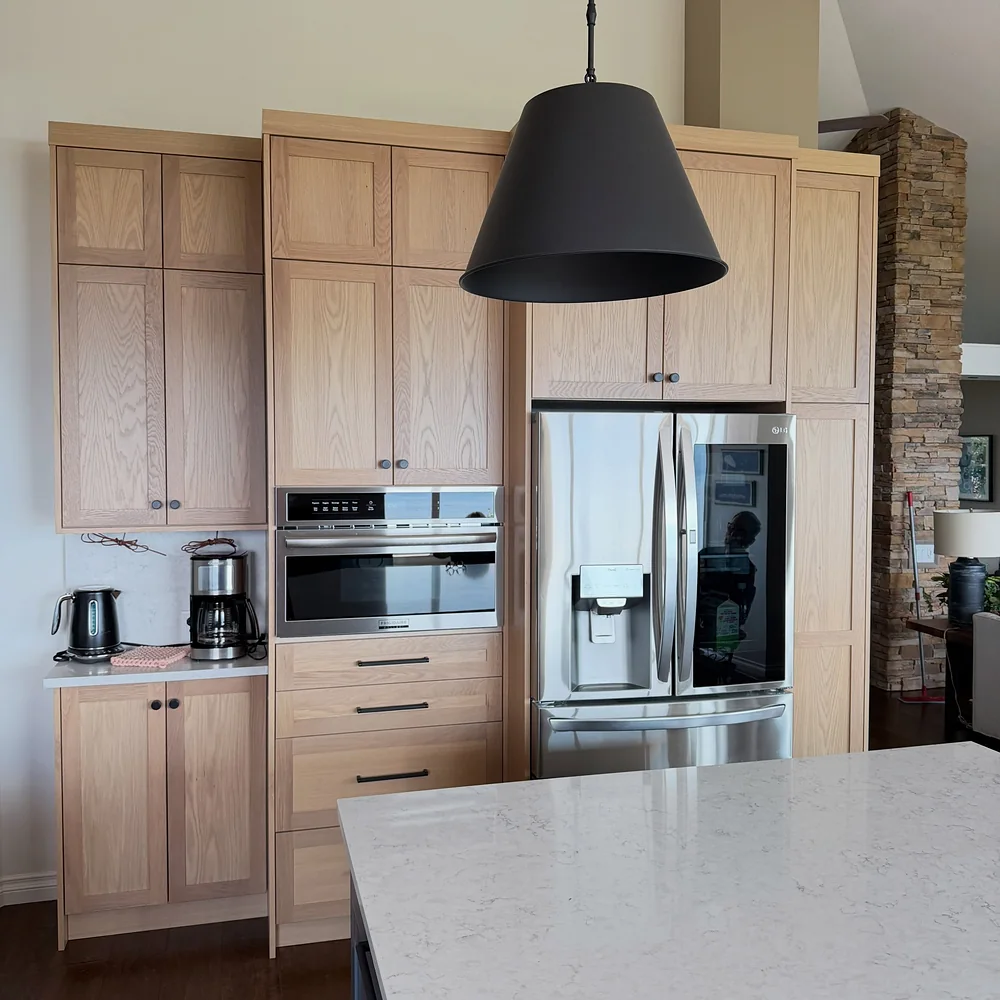
The refrigerator stayed put and everything around it was rebuilt. A microwave nook and a stack of small drawers became a full-height run: tall pantry cabinets, an oven built in at working height, a coffee counter, and deep drawers below.
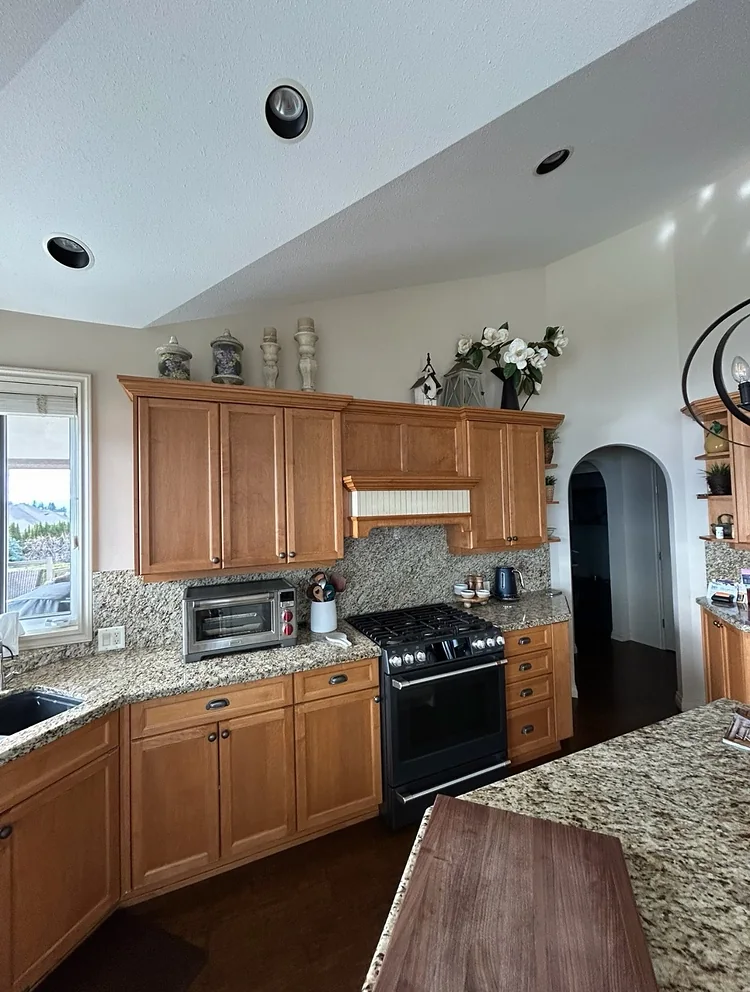
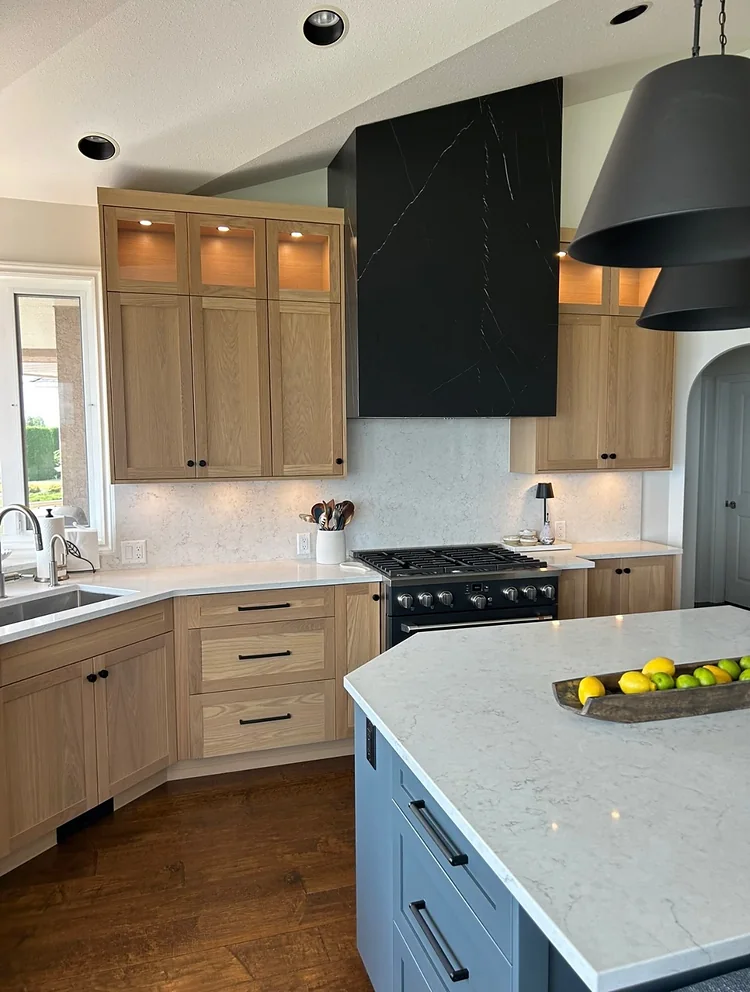
The old uppers stopped at a crown moulding with ornaments lined up on top. The new ones run in two tiers, with glass-front display cabinets and interior lighting above the working doors, so the height of the room is used instead of dusted.
Project overview
What this kitchen renovation involved, and what a project of this scope typically costs in Kelowna.
- Location
- Kelowna, BC
- Project type
- Full kitchen renovation, existing footprint
- Design
- Layout and finishes by the homeowners' interior designers, built by Amend
- Cabinetry
- Oak shaker, built in Amend's shop, with lit glass-front uppers
- Island
- Painted blue-grey base, quartz top, seating on one side
- Surfaces
- Quartz counters with a full-height matching backsplash
- Range hood
- Black veined slab surround running to the vaulted ceiling
- Kept
- Hardwood floor, window positions, arched doorway, range location
- Comparable scope in Kelowna
- $30,000 – $85,000
- Comparable time on site
- 5 – 8 weeks
- Photographs
- 11 images, covering before, demolition, and completed stages
What to look for in this work
Keeping the footprint was a decision, not a shortcut
Nothing in this layout was fighting the room, so the sink, the range, and the refrigerator stayed where the plumbing, gas, and power already were. That kept the budget out of the walls and the floor and put it into what you see and touch: the cabinetry, the stone, and the hood.
Cabinets built in our own shop
Two of the photographs show the cabinet boxes on the shop floor before they went to site. Building them in house means each box is sized to this room, including the tall run around the refrigerator and the two-tier uppers, and it means the person who measured the kitchen is the person who built for it.
The hood is the centre of the room
The old hood was a wooden mantle that matched the cabinets and disappeared into them. Its replacement is a black slab with white veining, framed out on the wall before any cabinetry arrived and carried up to the slope of the ceiling. Everything else in the kitchen is quiet so that it can be the one strong shape.
One surface instead of three
Granite counters, a granite backsplash, and a raised wooden section on the island gave the old kitchen three competing patterns at eye level. The new one has a single pale quartz on the counters, the island, and the wall, which is why the oak grain and the black hood read so clearly.
Imagining something like this?
Every project here started with a conversation. Tell us what you have in mind.
250.575.5084