
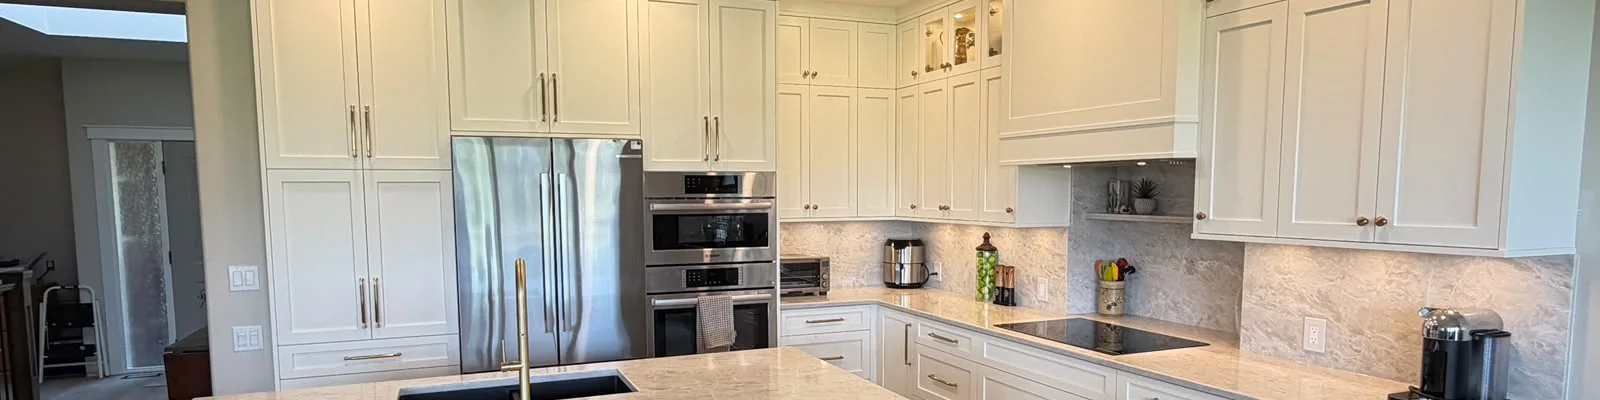
A Kelowna kitchen that was sound but dated: stained maple cabinetry with raised-panel doors, a tile floor, a subway-tile backsplash, and a peninsula that walled the cook off from the rest of the room. The cabinetry stopped short of the ceiling, and the appliances were spread across a single corner.
The rebuild kept the footprint of the room and changed almost everything inside it. The peninsula came out and a full island went in, cabinetry was milled to the actual ceiling height, the cooking and baking appliances were separated, and the floor was replaced with wide plank running continuously into the adjoining space. The photographs below include the demolition stage, because the part that determines whether a kitchen lasts is finished before any of the cabinetry arrives.
Before and after
The same three viewpoints, photographed before demolition and after completion.
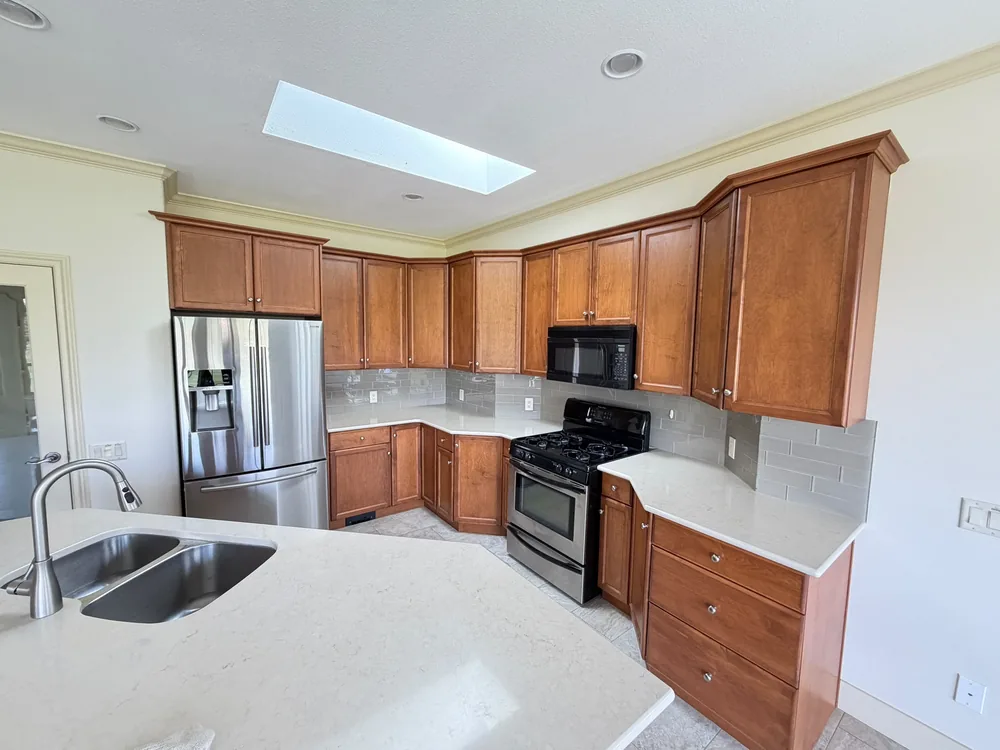
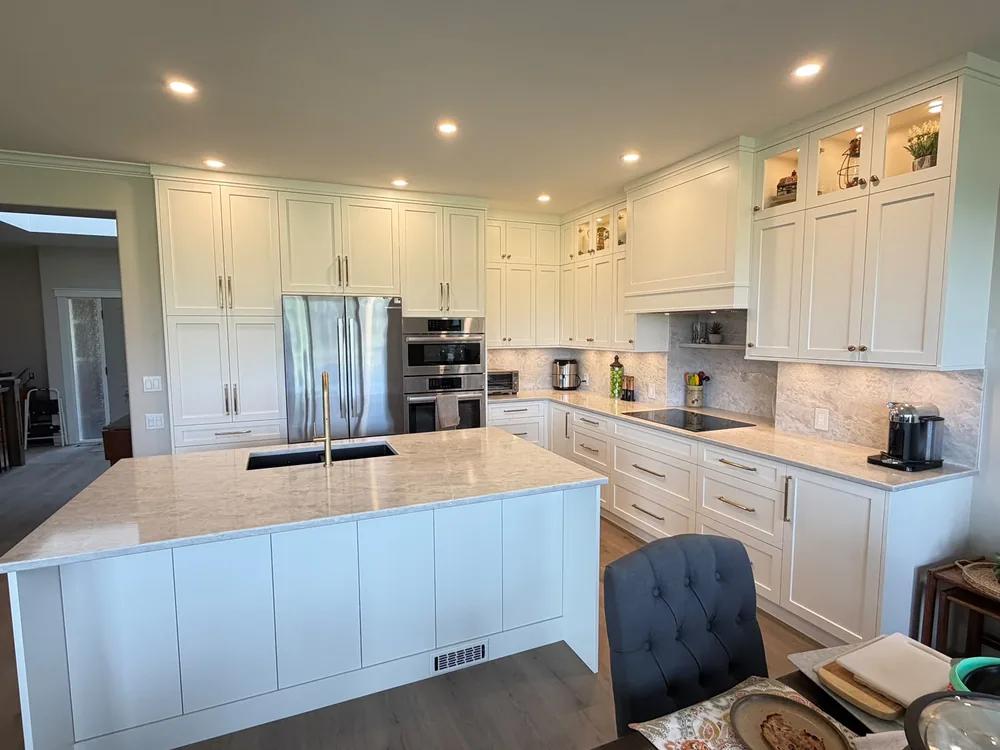
The peninsula that closed off the cooking wall is gone. In its place is a full island with an undermount sink, seating on the open side, and a clear run of counter on either side of the cooktop.
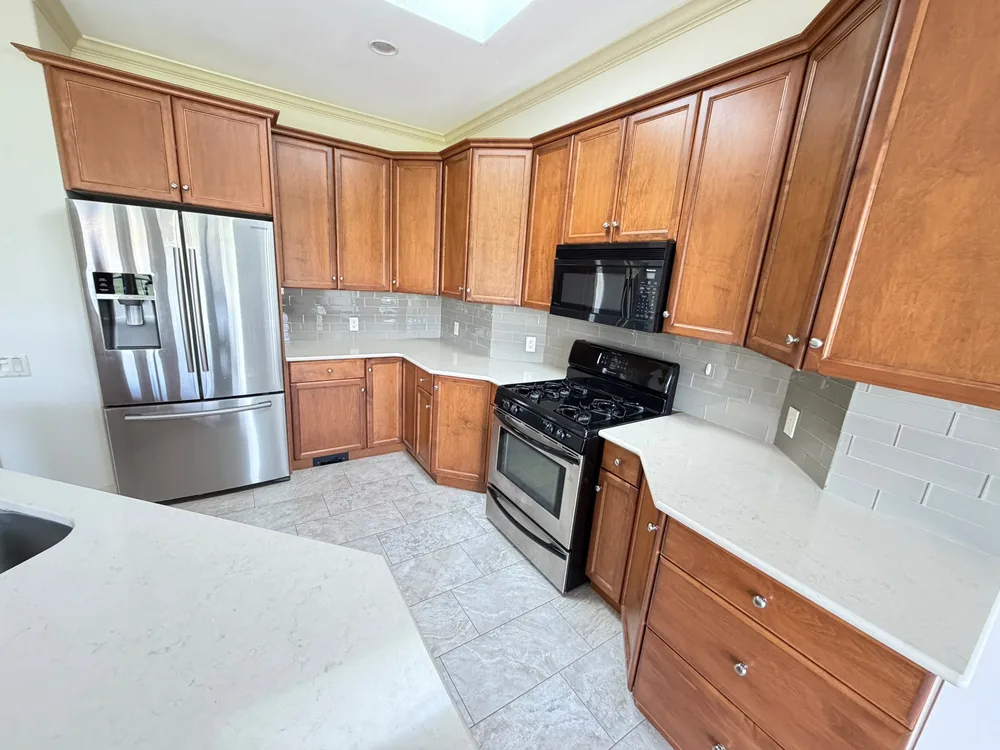
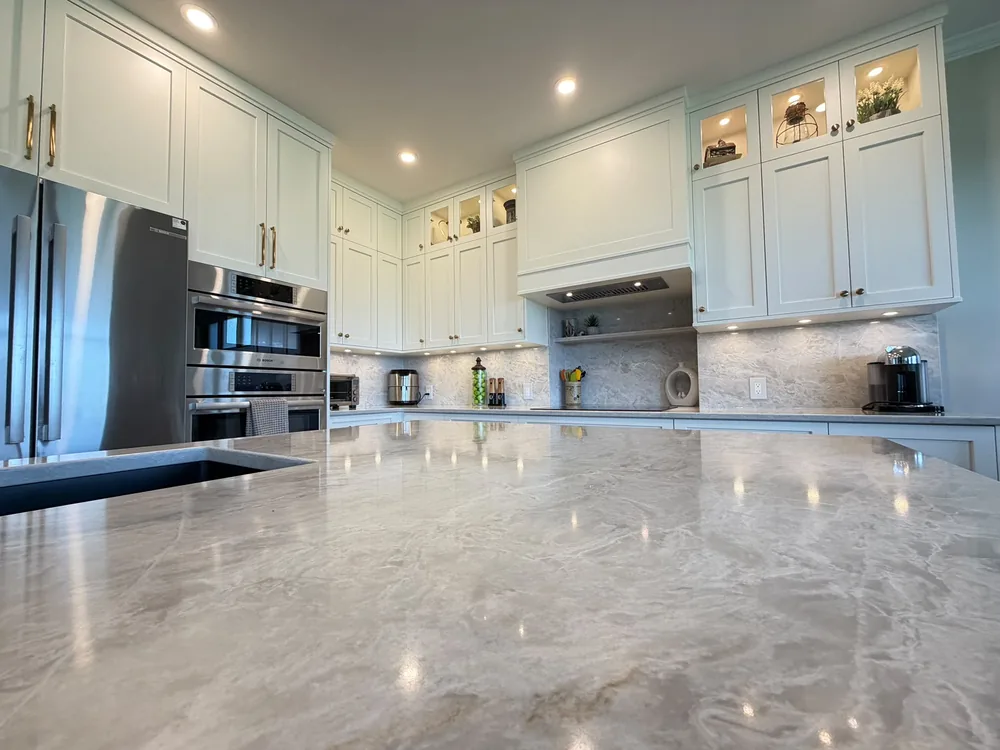
The freestanding range and over-range microwave were replaced by an induction cooktop under an insert hood, with the oven and speed oven stacked into a tall cabinet at the end of the run. Cooking and baking no longer share the same corner.
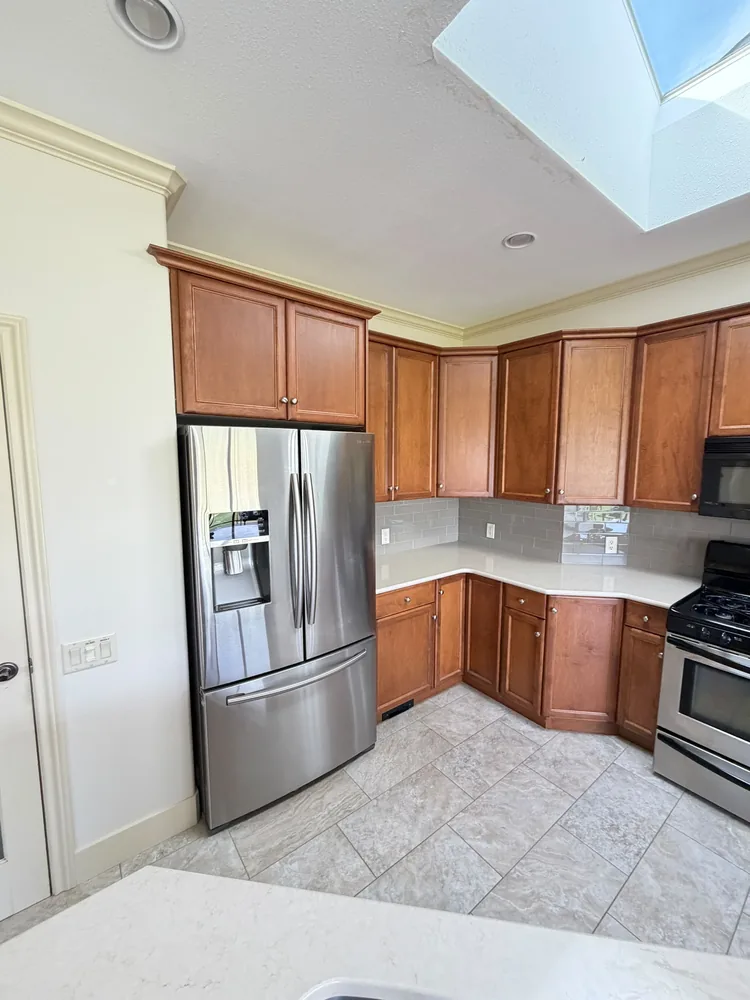
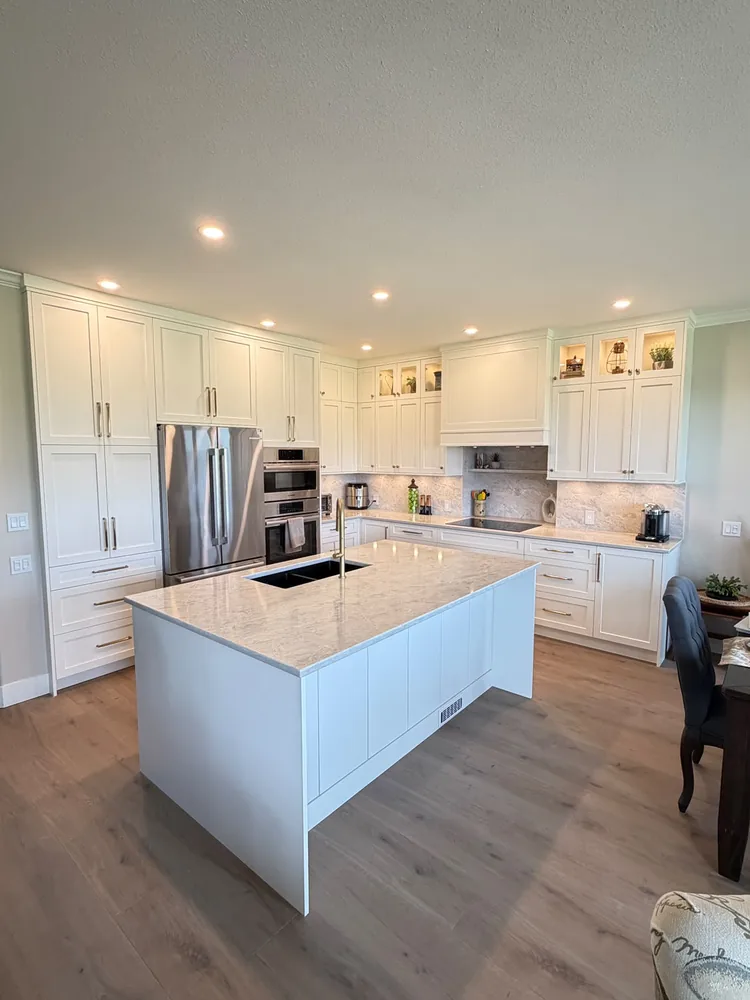
Cabinetry now runs to the ceiling instead of stopping at a soffit line, with glass-front display uppers and interior lighting above the working uppers. The tile floor was replaced with wide-plank flooring that carries through into the next room.
Project overview
What this kitchen renovation involved, and what a project of this scope typically costs in Kelowna.
- Location
- Kelowna, BC
- Project type
- Full kitchen renovation, existing footprint
- Layout change
- Peninsula removed, full island added
- Cabinetry
- Custom-milled white shaker, built to ceiling height
- Surfaces
- Quartz counters, full-height natural stone mosaic backsplash
- Appliances
- Induction cooktop with insert hood, stacked wall oven and speed oven
- Comparable scope in Kelowna
- $30,000 – $85,000
- Comparable time on site
- 5 – 8 weeks
- Photographs
- 11 images, covering before, demolition, and completed stages
What to look for in this work
Losing the peninsula is the whole project
A peninsula puts a hard wall between the person cooking and everyone else in the room, and it forces traffic into a single pinch point. Removing it and setting a free-standing island in its place is what changes how the room is used. It also costs more than it looks: the sink and dishwasher had to be brought out to the island, which means drainage, supply, and power routed under the floor before anything was set.
Cabinetry milled to this ceiling
The original uppers stopped short and left a dead band above them. The replacements run to the actual ceiling height of this room, with glass-front display cabinets and interior lighting occupying the top tier. Nothing about that is available from a stock cabinet program, because stock heights assume a ceiling this house does not have.
Separating the cooking and baking zones
Before, the range, the microwave, and the only real prep counter were stacked into one corner, so two people could not work at once. The induction cooktop now sits in the middle of a long run with counter on both sides, and the ovens moved to a tall cabinet at the end. It is a layout decision, not a finish decision, and it is the one homeowners notice daily.
What the demolition photo shows
One image here is the room stripped to studs. Wall framing open, insulation exposed, ceiling opened, and new electrical roughed in for the pot lights and the island. Every kitchen on this site went through a stage that looked like that, and it is where the wiring, venting, and plumbing get corrected while they are still reachable.
Imagining something like this?
Every project here started with a conversation. Tell us what you have in mind.
250.575.5084