
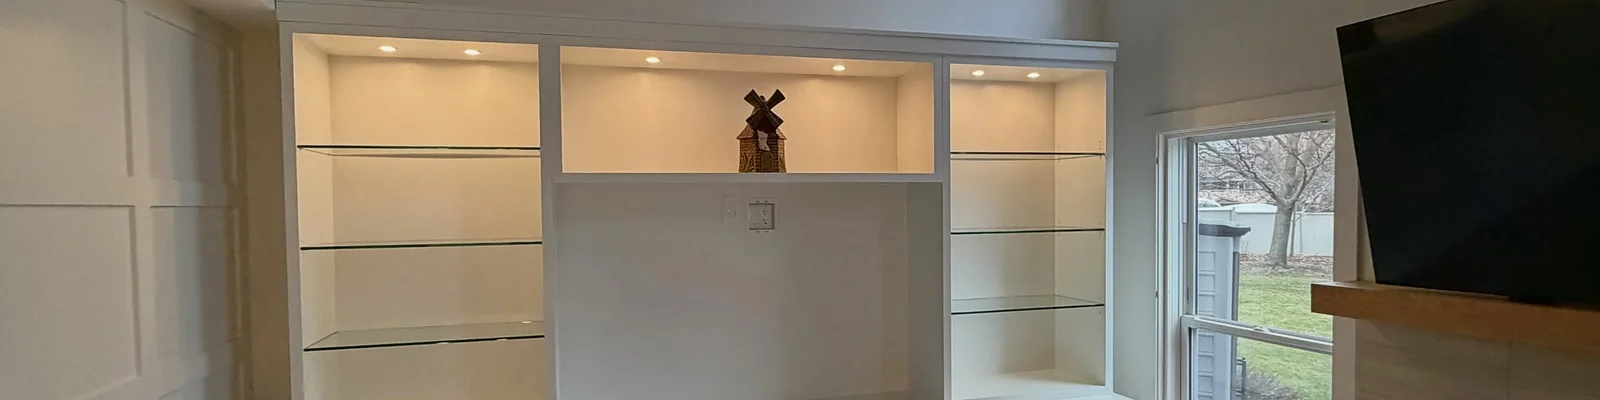
Built-ins are the work we are asked about most after kitchens, and they are hard to judge from a description. These are three recent ones, each designed around the wall it sits on and built in our own shop.
The first is a home office: a desk wall set between two windows, painted a deep grey, with closed storage either side of an open centre and low cabinets carried under each window. The second is a media wall in a room with a vaulted ceiling, with base cabinets, lit display bays, and glass shelves around an opening for the television. The third is a panelled wall with a recessed television and low cabinets below.
Project overview
What these built-ins involved, and what work like this typically costs in Kelowna.
- Location
- Kelowna and the Okanagan Valley
- Projects shown
- Three: a home office, a media wall, and a panelled TV wall
- Construction
- Built in Amend's shop, painted, and scribed to the wall on site
- Home office
- Desk wall with closed uppers, open shelves, file drawers, and recessed lighting
- Media wall
- Shaker base cabinets, lit display bays with glass shelves, centre TV opening
- Entertainment wall or built-in
- $6,000 – $20,000
- Home office or library wall
- $9,000 – $28,000
- Design to installed
- 8 – 12 weeks
- Photographs
- 5 images of completed projects
What to look for in this work
Built to the windows, not around them
The office wall fills the space between two windows exactly, and the low cabinets continue under each sill so the whole wall reads as one piece. A freestanding desk and bookcase would have left gaps at both sides and nothing under the glass.
Lighting planned before the boxes were built
Both the office and the media wall have lighting recessed into the cabinetry itself: downlights in the bulkhead over the desk, and a light in the top of each display bay. The wiring routes are cut into the cabinets in the shop, which is why there are no surface cords or stick-on strips.
Glass shelves and a real opening for the TV
The media wall's centre bay was sized for the television and its power and cable connections sit behind it. The side bays use glass shelves so the light at the top reaches every level instead of stopping at the first shelf.
Panelling that hides the joinery
On the panelled wall, the television sits in a recess framed by the same painted panel grid that covers the rest of the wall, with low cabinets beneath it. The panel layout was set out from the television and the window so the lines land where they should.
Imagining something like this?
Every project here started with a conversation. Tell us what you have in mind.
250.575.5084