
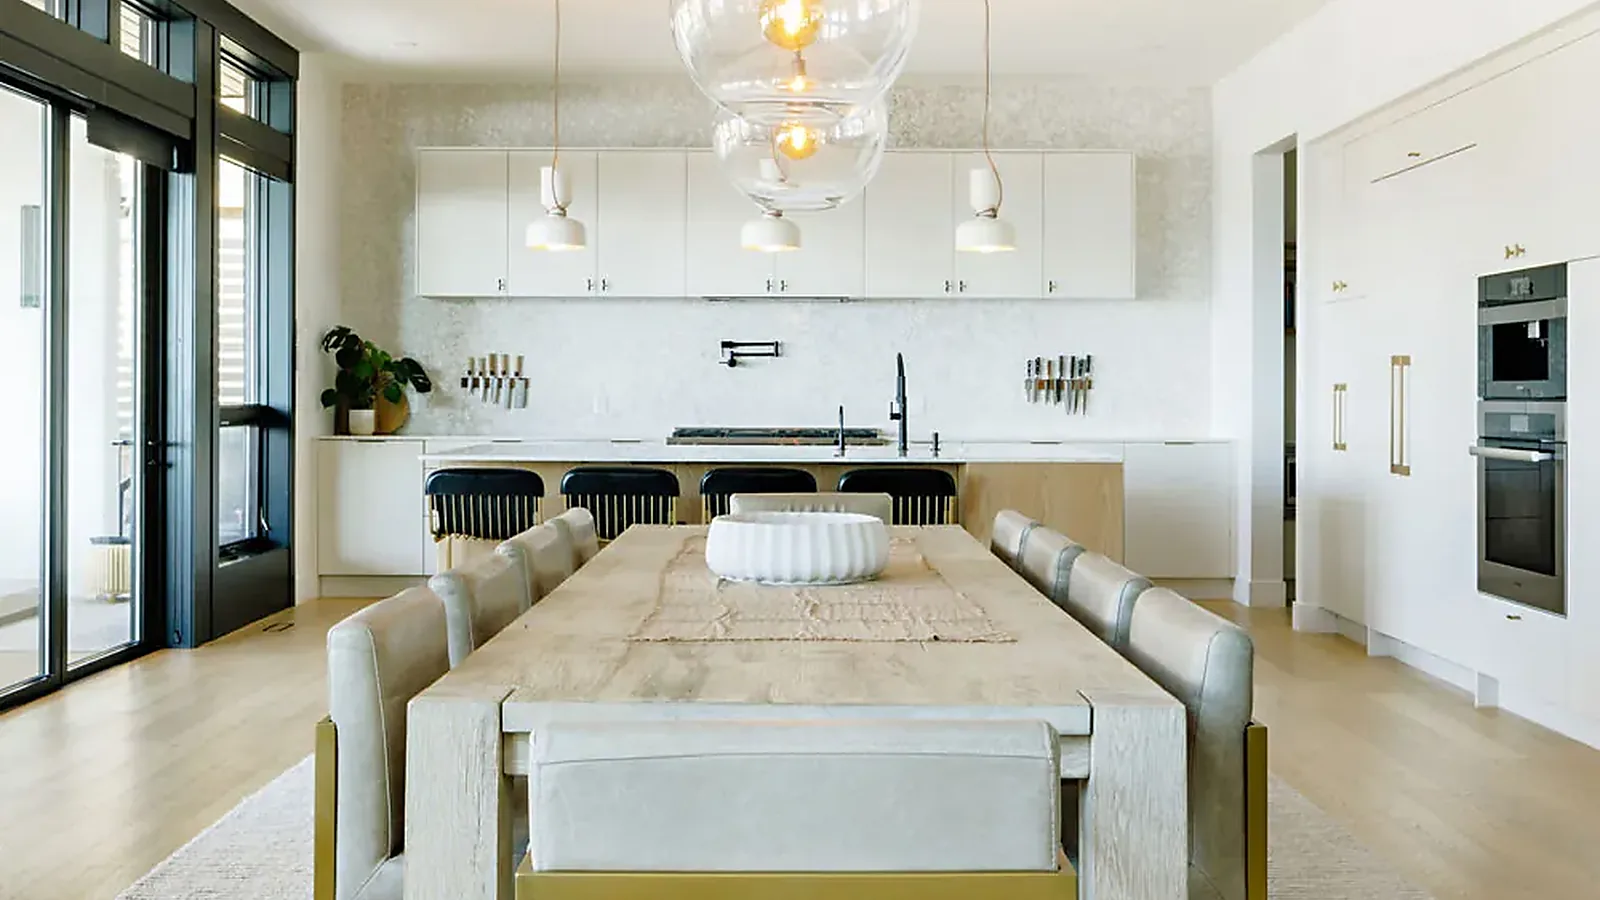
Highpointe sits on the slope above Glenmore in Kelowna, and this home was finished to suit it: pale oak, white cabinetry, brick, and a great deal of daylight. These photographs cover the main floor and the primary ensuite.
The kitchen and dining room share one open space, with a long island facing the table and tall cabinetry along the back wall housing the ovens. The living room rises two storeys beside an open-tread stair, with a plaster fireplace surround set against a brick wall. Upstairs, the ensuite has a floating double vanity, a freestanding tub, and a double shower behind glass.
Project overview
What this home involved, and what work of this scope typically costs in Kelowna.
- Location
- Highpointe, Kelowna, BC
- Rooms shown
- Kitchen and dining, living room, entry and stair, ensuite, mudroom
- Kitchen
- Flat-panel cabinetry, oak island with seating, full-height mosaic backsplash, pot filler, wall ovens
- Living room
- Double-height, plaster fireplace surround, brick feature wall
- Stair
- Open oak treads with a black steel and mesh railing
- Ensuite
- Floating double vanity with vessel sinks, freestanding tub, double shower
- Millwork
- Oak tall cabinets, bench, and floating shelves at the entry
- Whole-home renovation in Kelowna
- $150 – $350 per square foot
- Photographs
- 9 images of completed projects
What to look for in this work
One palette carried through the house
The same pale oak appears on the kitchen island, the stair treads, the entry bench, and the tall cabinets beside it, and the same black shows up on the railing, the shower fixtures, and the window frames. Deciding that once, at the start, is what makes separate rooms read as one home.
A kitchen wall with nothing on the counter
The cooking wall has flat-panel uppers, a concealed hood, and a backsplash that runs the full height in one mosaic. The ovens and the refrigeration sit in tall cabinetry on the adjoining wall, so the long run stays clear and the pot filler is the only fitting on it.
The fireplace as a plain form
The fireplace surround is a smooth plastered block with a deep hearth ledge, set in front of brick. With that much texture behind it, the surround was kept free of trim and mantel so the two materials do the work.
A shower built for two
The ensuite shower has two complete sets of fixtures and a column of open shelves at each end, tiled in a single vertical format from floor to ceiling. Lining both valves, both heads, and both shelf stacks up on the tile grid is set out before the first tile is fixed.
Imagining something like this?
Every project here started with a conversation. Tell us what you have in mind.
250.575.5084